This home was designed around the way a young family lives, entertains, and spends time together.
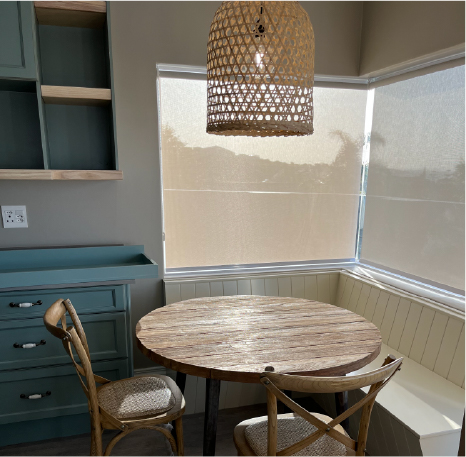
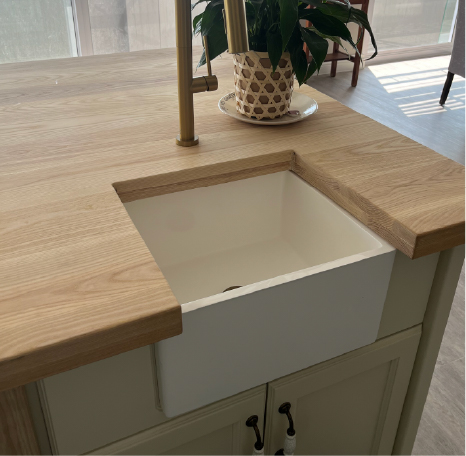
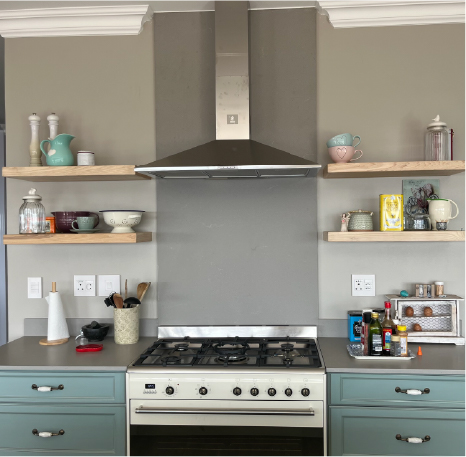
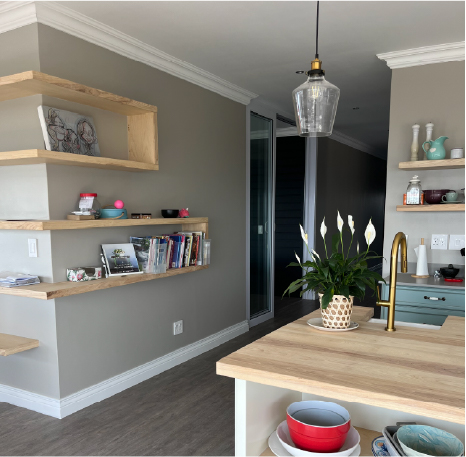
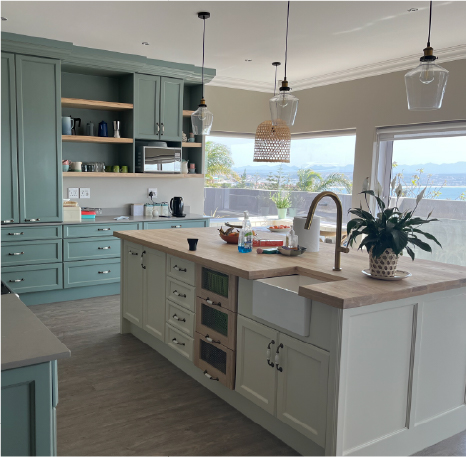
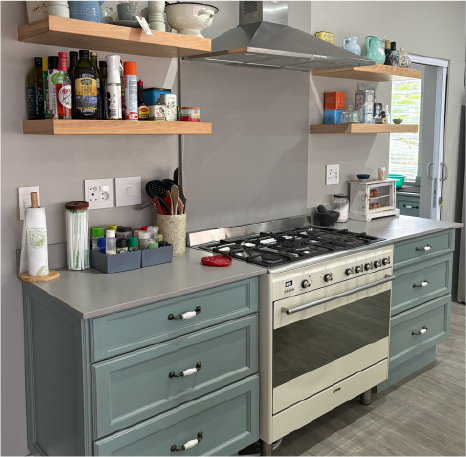
At the heart of the home is the kitchen — a warm, social space tailored for a client who loves to cook. A dedicated breakfast nook allows kids and friends to gather comfortably, creating a natural connection between cooking and conversation. The layout encourages interaction without compromising on functionality.
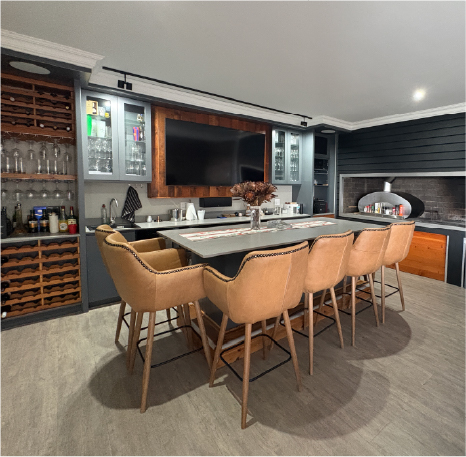
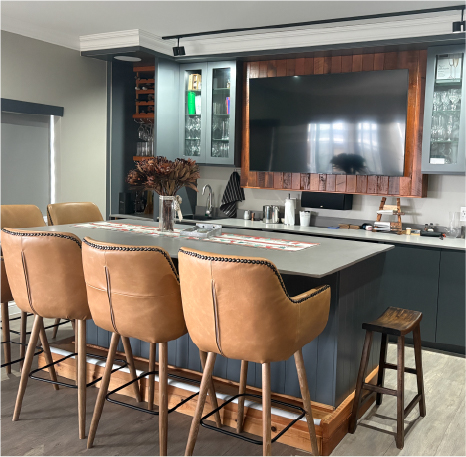
The braai area extends this sense of togetherness. A large central island anchors the space, complemented by a built-in pizza oven that turns casual evenings into shared experiences. With a big-screen TV for rugby and sport, this area was designed for relaxed entertaining and effortless indoor-outdoor living.
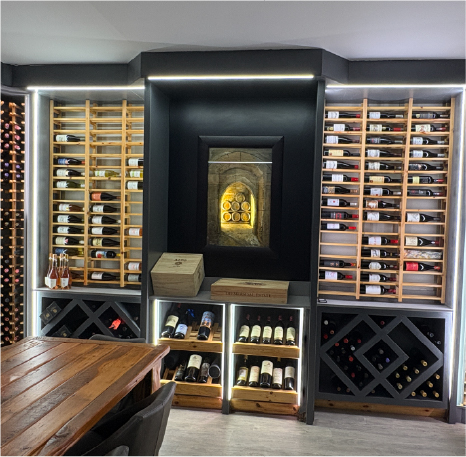
A more private retreat takes shape in the man cave, complete with a wine cellar and a dedicated table for unwinding. It’s a space designed for slowing down — a place to enjoy a good bottle of wine and a quiet moment with friends.
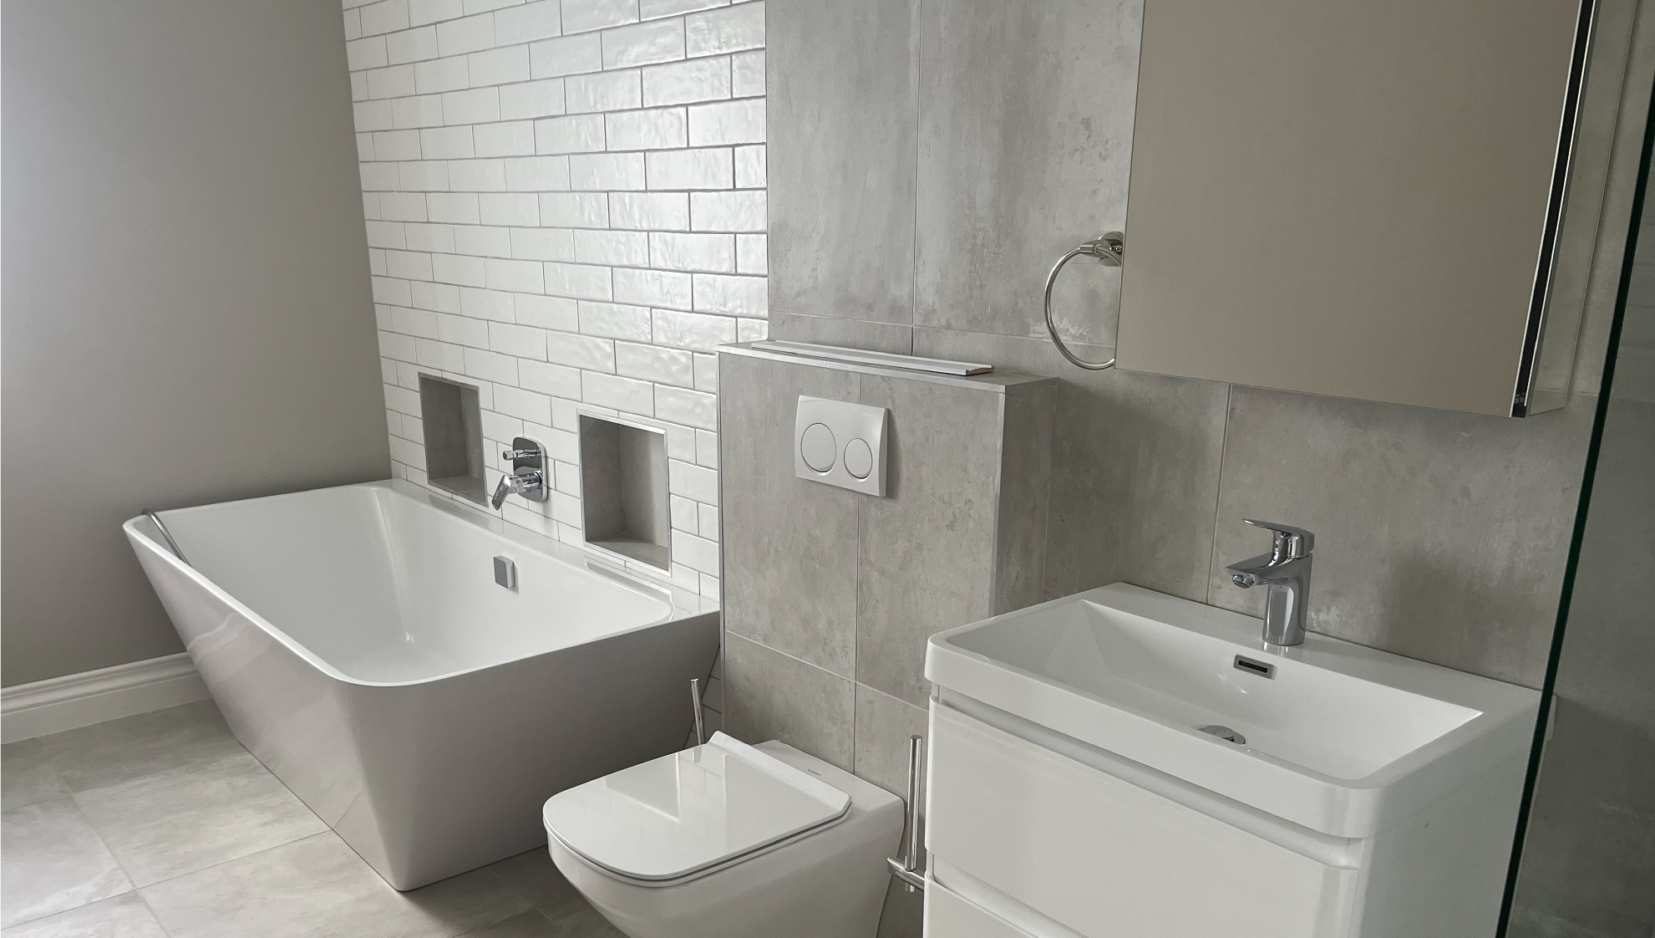
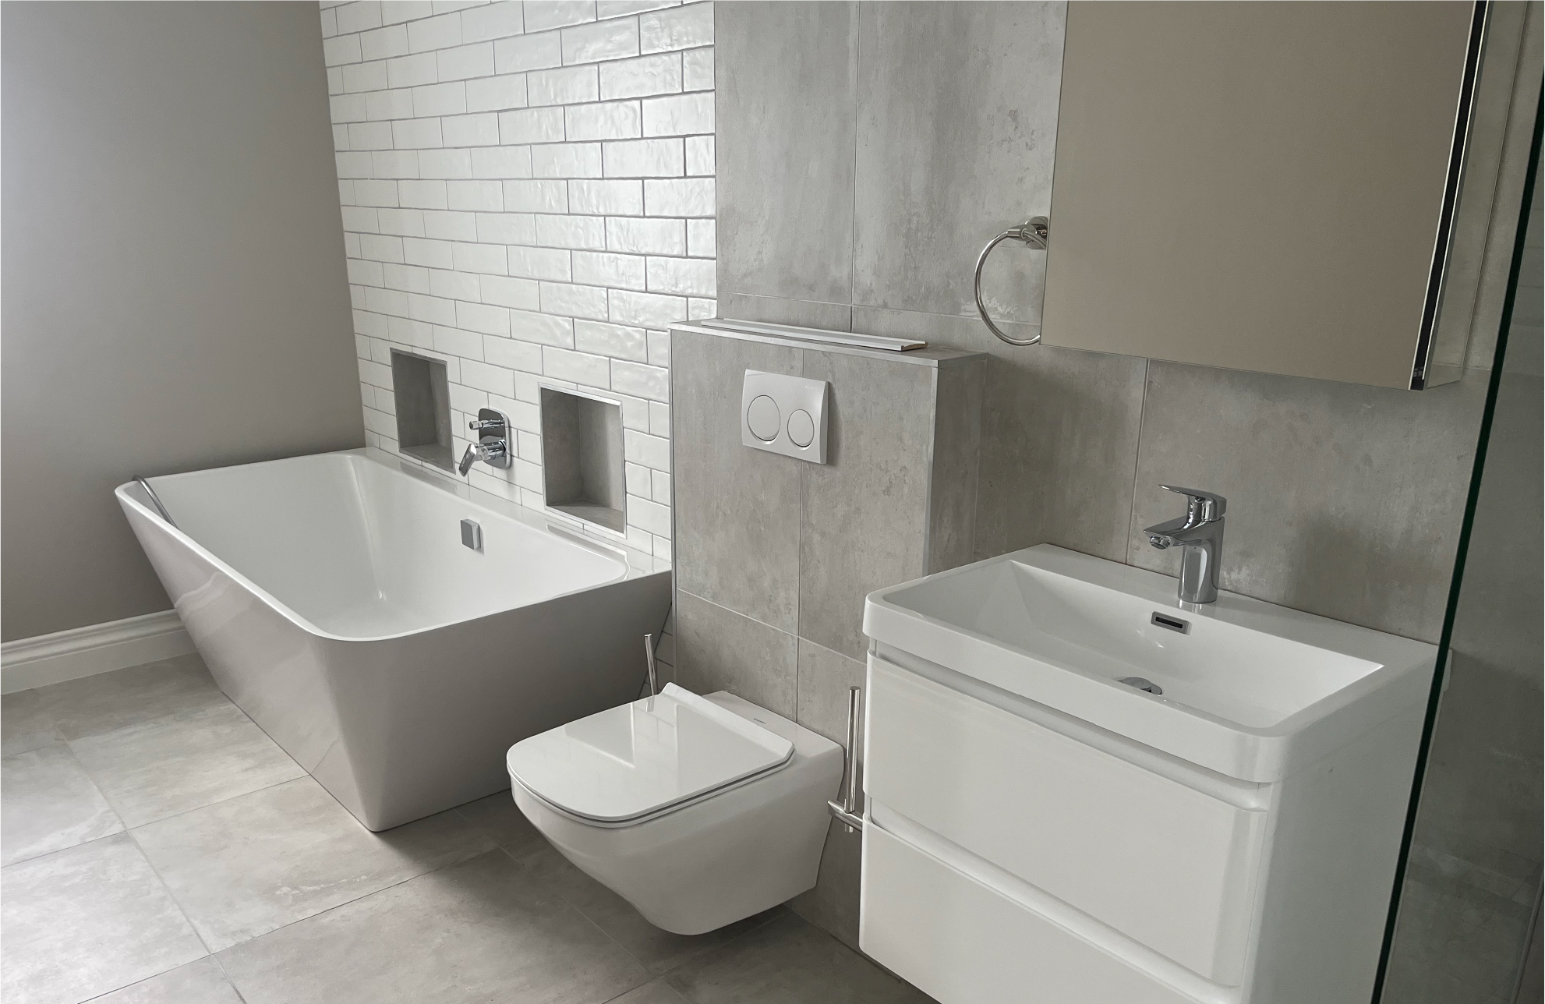
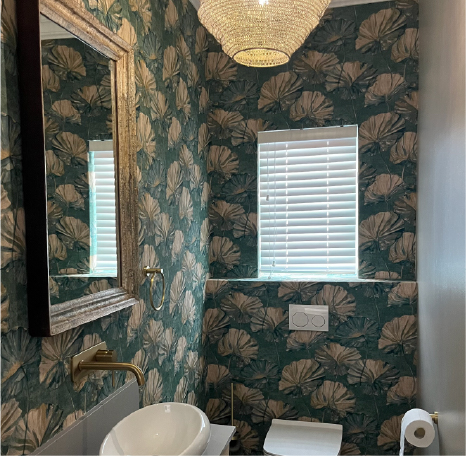
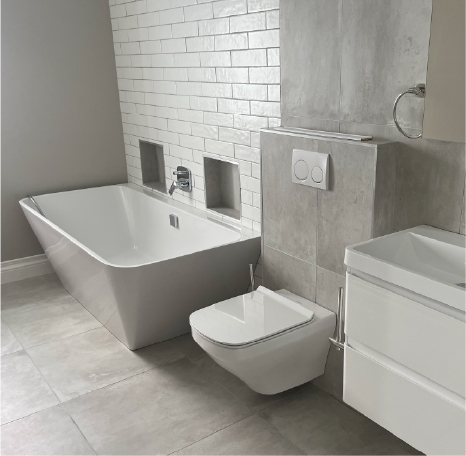
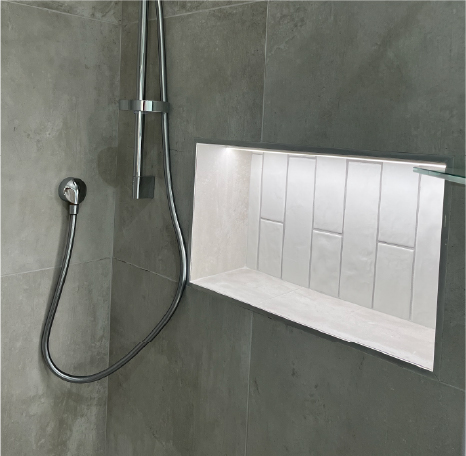
In the bathrooms, classic subway tiles were reimagined in unique layouts for each space, giving every room its own identity while maintaining a cohesive feel throughout the home. Lighting played an important role here, with strip lighting in niches and behind mirrors adding both function and atmosphere, while enhancing the sense of light and space.
The result is a home that balances practicality with personality — designed for everyday living, but equally suited to entertaining.