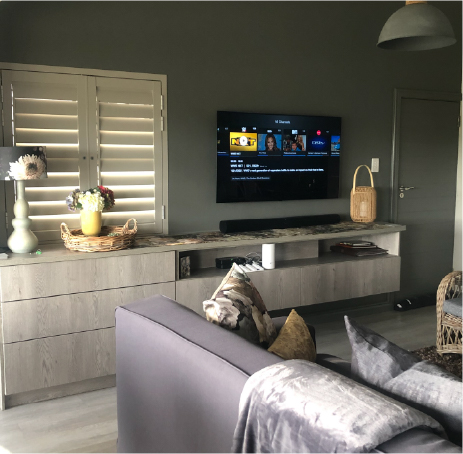
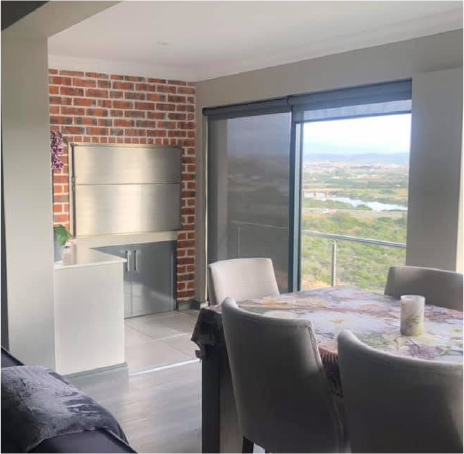
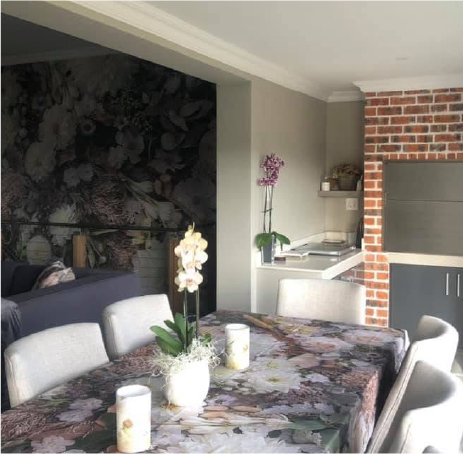
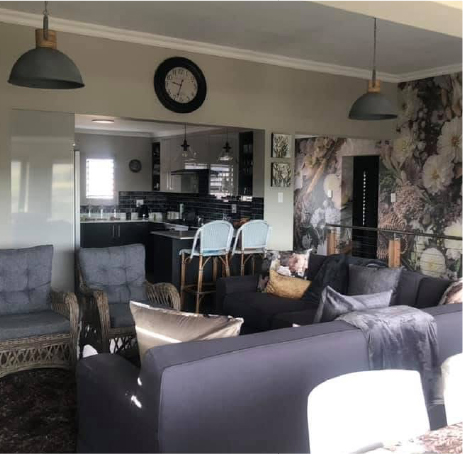
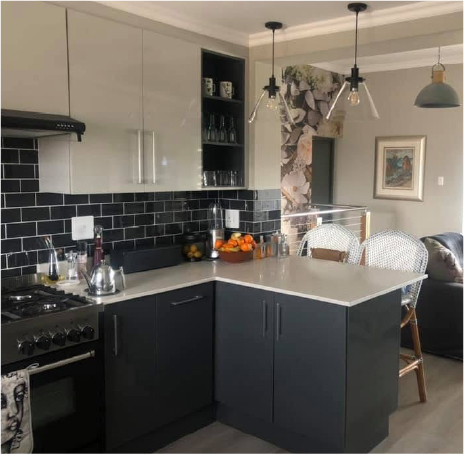
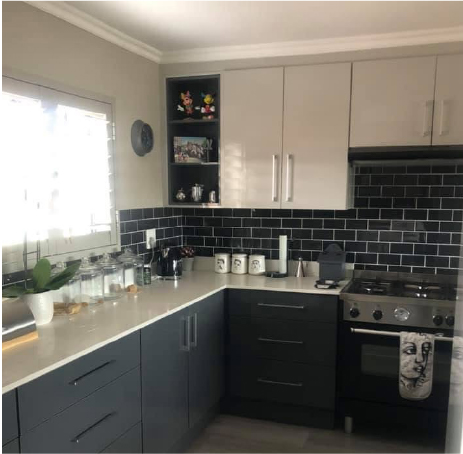
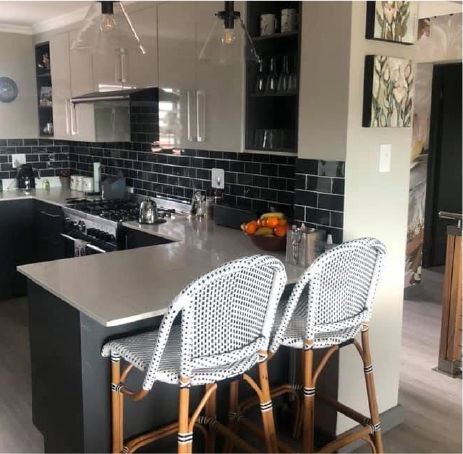
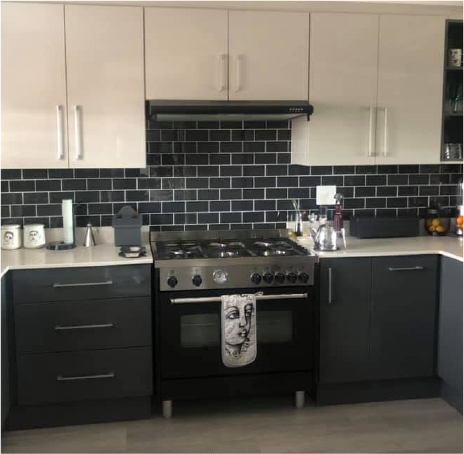
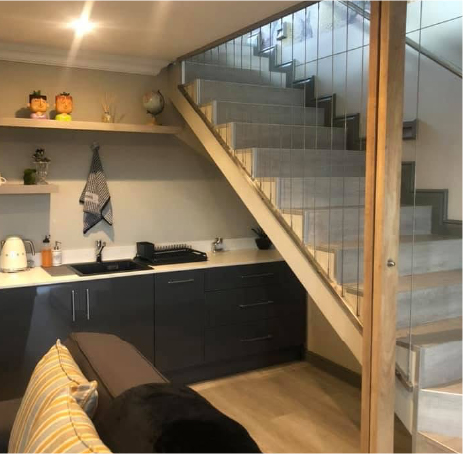
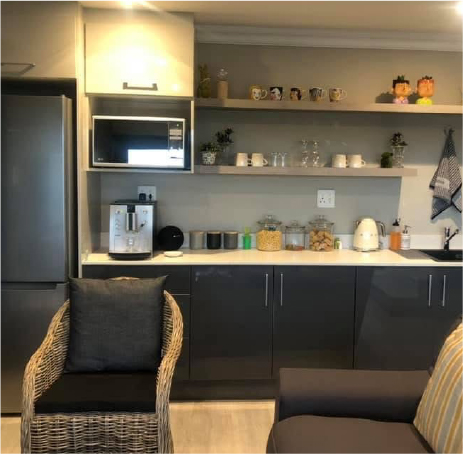
This project was designed around a sophisticated mix of soft neutrals, darker accents, and warm wood elements. The two-tone kitchen creates visual contrast and depth, with dark grey lower cupboards paired with light grey upper cabinetry for a modern yet timeless look.
Light wall colours were combined with darker skirtings and doors to frame the spaces and add definition throughout the home. Large grey and wood pendant lights were used as statement features, bringing warmth and texture into the living areas.
Wood-look vinyl flooring adds a softer, more inviting feel while remaining practical for everyday living. A large floral wallpaper feature wall introduces personality and elegance, creating a beautiful focal point within the space.
A kitchenette was also added to the downstairs living area, together with two guest bedrooms and bathrooms, creating a comfortable and private space for visiting family and friends. This layout allows guests to enjoy their own living area while still feeling connected to the rest of the home.